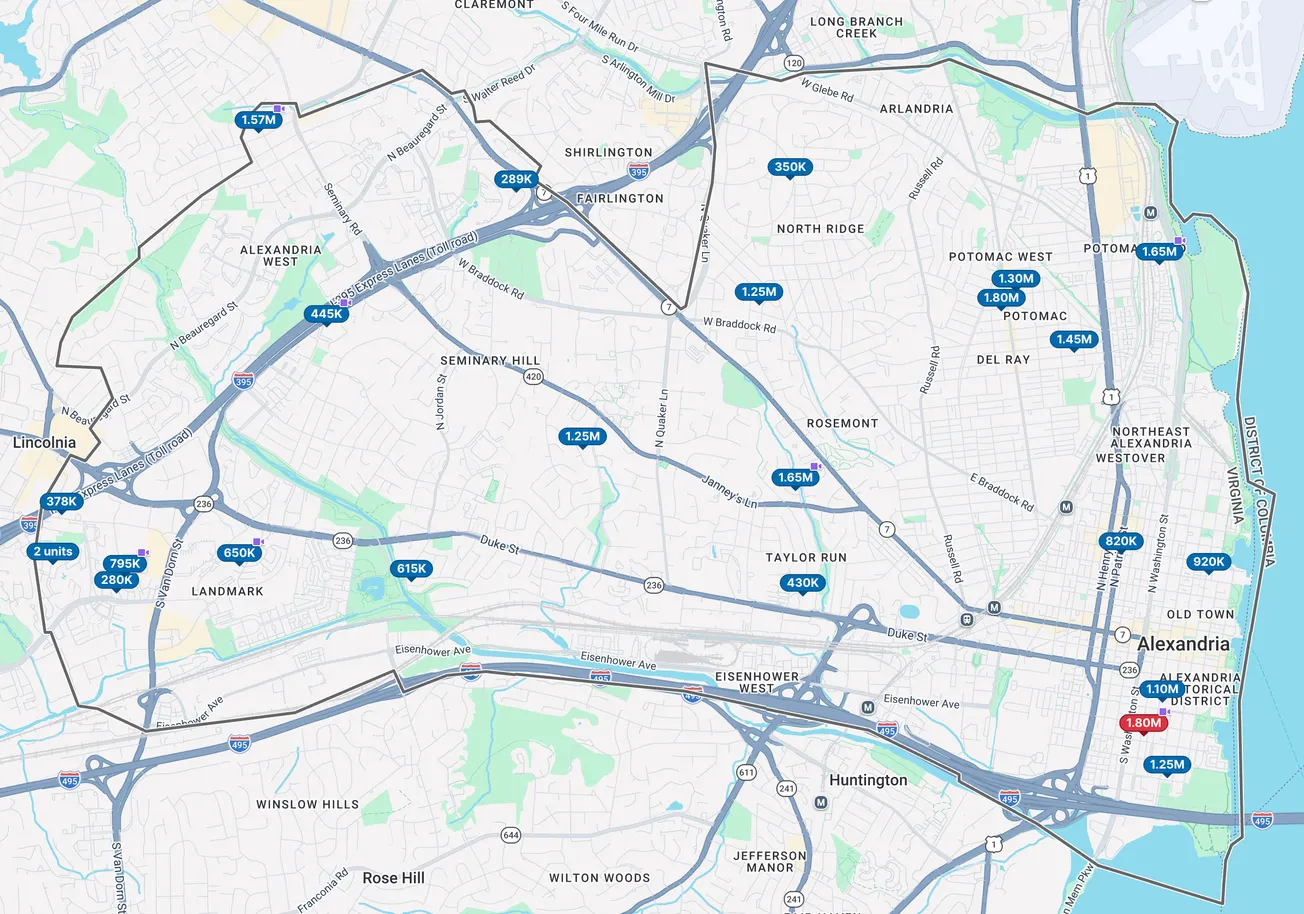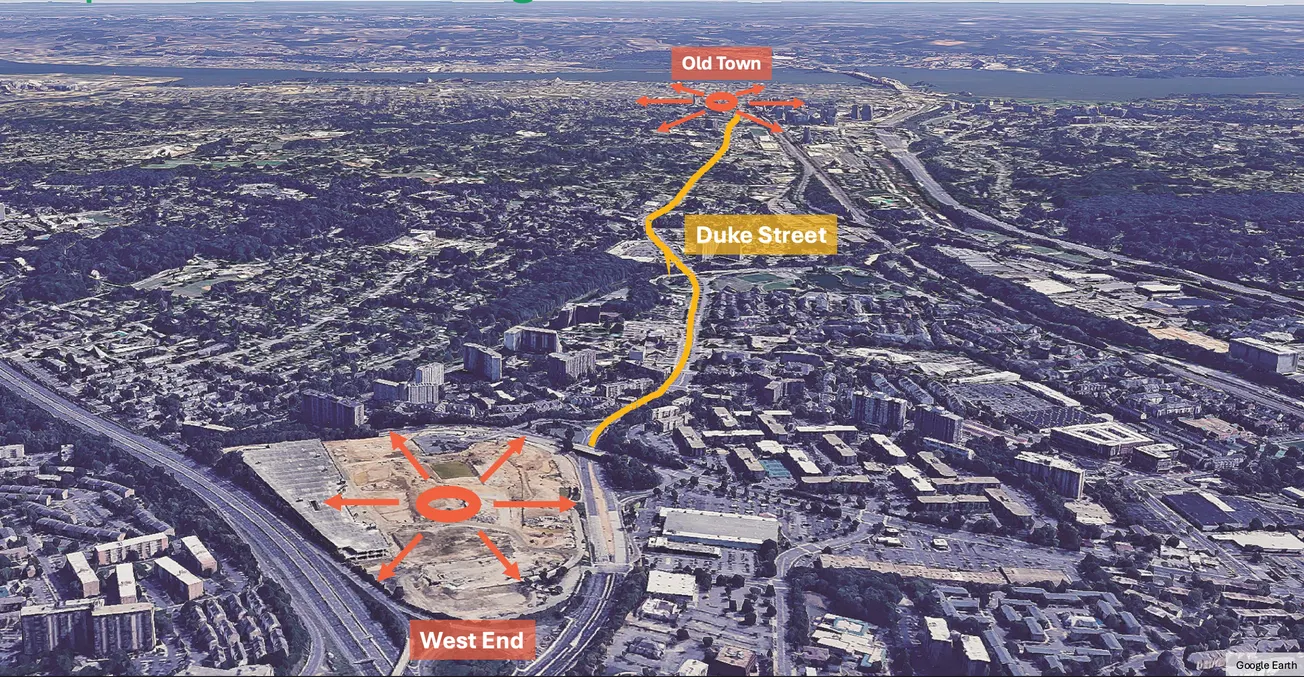
ALEXANDRIA, Va. — City planners have posted 25 draft recommendations that would shape development along Duke Street for the next 15 to 20 years, the first comprehensive rethinking of the corridor's land use since 1992.
The working draft, dated July 20, covers roughly seven miles of Alexandria from Union Station to Van Dorn Street at the West End development, and touches nearly every element of what gets built there: how tall, how long, how much affordable housing, where parking goes, which trees stay.
The recommendations are not new ideas so much as a codification of concepts the city has been developing in public for more than a year. Staff presented draft framework plans covering land use, building heights, mobility and open space at a community meeting in April, following earlier sessions on guiding principles, housing, plan districts and community ideas. Wednesday's meeting is the eighth since the process began in June 2025, and staff have described it as an overview of the working draft plus a question-and-answer session.
That meeting is at 6:30 p.m. on Zoom. Public comment is open through Friday, Aug. 21.
Affordable housing requirements
The draft designates certain parts of the corridor as Affordability and Growth Areas, where the city wants to preserve existing affordable housing.
In those areas, residential projects would provide 10% of any residential development above what base zoning allows as new committed affordable units on site — rental units at 60% of area median income, or for-sale units at the city's homeownership prices. If city affordable housing policy at the time of review requires more, the higher figure applies.
The same 10% requirement would apply in areas the draft calls Opportunity Areas.
Property owners in Affordability and Growth Areas would also be expected to work with the city to retain existing committed affordable and market-affordable units. The draft allows affordable units to be placed in retained buildings on the property, or nearby through a public-private partnership, subject to an equivalency analysis and a habitability assessment — an approach aimed at limiting displacement.
Separately, the draft would enable floor area ratio and density increases above 30% under Section 7-700 of the zoning ordinance.
How buildings would look
The recommendations are unusually specific about form.
Buildings could not exceed 300 feet in length. Anything longer would have to break up its apparent scale through articulation, varied massing and height, multiple entrances, retail or differentiated architectural elements. Heights within a single building should vary rather than run uniform.
Most of a building's mass would sit along the street frontage to create a continuous streetwall. Buildings would provide mid-block connections for walkability.
New surface parking would be discouraged. Structured parking should go underground, or if above ground, be screened or wrapped with active uses — and be designed so it could later be converted to occupied space, with adequate ceiling heights and limited ramping.
Service, loading and utility areas would be kept off Duke Street and other primary frontages. Townhouse garages would be accessed from rear alleys.
The draft calls for high-quality, durable facade materials — brick, stone, terracotta, metal, wood or architectural precast concrete — with fiber cement permitted only as a secondary material. Retail spaces would have 30 to 40 feet of depth and 15-foot ceilings.
Building heights would follow a figure in the plan. In Affordability and Growth Areas, heights would range from 45 feet up to maximums consistent with the plan's Opportunity Sites strategy, with taller buildings along Duke and Van Dorn streets and lower heights next to existing residential neighborhoods.
When staff presented the draft framework to City Council in May, they said proposed maximum heights across the corridor would range from 35 to 150 feet.
How the corridor is divided
The framework staff presented in May organizes the corridor into themed areas, and the recommendations refer to several of them by name.
Opportunity areas — generally commercial sites, including Alexandria Commons and properties east of Telegraph Road — are targeted for incentivized redevelopment that staff said would add housing, including committed affordable units, without displacing existing residents. A small-business area would largely preserve existing buildings and heights to keep space affordable for current tenants. The plan also envisions a civic and city campus use on a 55-acre city-owned site, with capacity for operations such as bus and equipment storage.
Two large market-affordable properties sit in the corridor: Foxchase, with roughly 2,100 units, and the Mason at Van Dorn. Staff told Council in May the city is working with the owners to advance Housing 2040 affordability strategies and limit displacement.
The new recommendations name Myers and Overlook as districts with their own building-height guidance.
Parks, trees and a fire station
Residential projects that provide a publicly accessible at-grade park would be exempt from further open space requirements. All other residential development would provide at least 25% open space on site, much of it at grade.
New parks would be dedicated to the city or covered by permanent public access easements, and the draft calls for shade structures, multiple entrances, restrooms, lighting and water filling stations.
On trees, the draft asks developers to prioritize retaining mature canopy and directs the city to work with the property owner to encourage retention of an approximately 16-acre wooded area within the rail corridor. It also recommends undergrounding utilities along the corridor to allow larger trees, and prioritizing canopy in areas with high heat severity and little existing shade.
One recommendation is likely to draw attention on its own: as part of future development, the city would explore relocating Fire Station 207.
Transit and streets
The plan does not revisit the Duke Street Transitway, which Council adopted in 2023 under the Duke Street In Motion project and which is moving into implementation. But it does require that development along Duke Street frontages provide the right-of-way the transitway needs.
Development would also build out a new network of streets, blocks and connections, with new streets dedicated as public streets unless site constraints prevent it. The draft identifies intersections for safety study and calls for a bicycle and pedestrian network.
Why now
Alexandria last comprehensively updated the corridor's land use concept in 1992 — 34 years ago. The city cites development pressure from two directions: redevelopment momentum spreading west from Old Town, and the large-scale West End project at the former Landmark Mall site.
Roughly 600 small businesses sit along the corridor, and the plan will guide how the city evaluates housing resources including the roughly 2,100-unit Foxchase development.
Staff told Council in May that the process had drawn more than 3,500 residents, over 50 pop-up events, about 250 businesses and more than 100 students, and that of more than 250 community ideas evaluated, roughly 75% were incorporated.
Asked in May about school capacity, staff said they had been coordinating with Alexandria City Public Schools on anticipated development and that the division saw no need for a new school in the corridor.
How to participate
Wednesday's meeting runs 6:30 to 8 p.m. on Zoom, with Spanish and Amharic interpretation. Registration is through the city's project page; the webinar ID is 935 7816 5998, passcode 789971, with call-in at 1-309-205-3325.
The recommendations and figures are posted at alexandriava.gov/DukeStreetPlan. An interactive version accepting comments is on the city's Engagement Hub. Comment closes Aug. 21.
Under the schedule staff presented to Council in May, a full draft plan would follow in September, with public comment in September and October and Planning Commission and City Council public hearings in December. The city's project page describes Council consideration for adoption as anticipated in late 2026 or early 2027.