Table of Contents
ALEXANDRIA, Va. — Doorbell cameras smaller than 1 cubic foot: no review needed. Porch lights: between 2,000 and 3,000 kelvins. Electric vehicle chargers: side or rear yard, no more than 48 inches to the handle.
Those specifics come from 11 draft chapters of Alexandria's historic district design guidelines, posted for public comment through Sept. 2. They would replace standards written in 1993, before EV charging, video doorbells and small cell antennas existed.
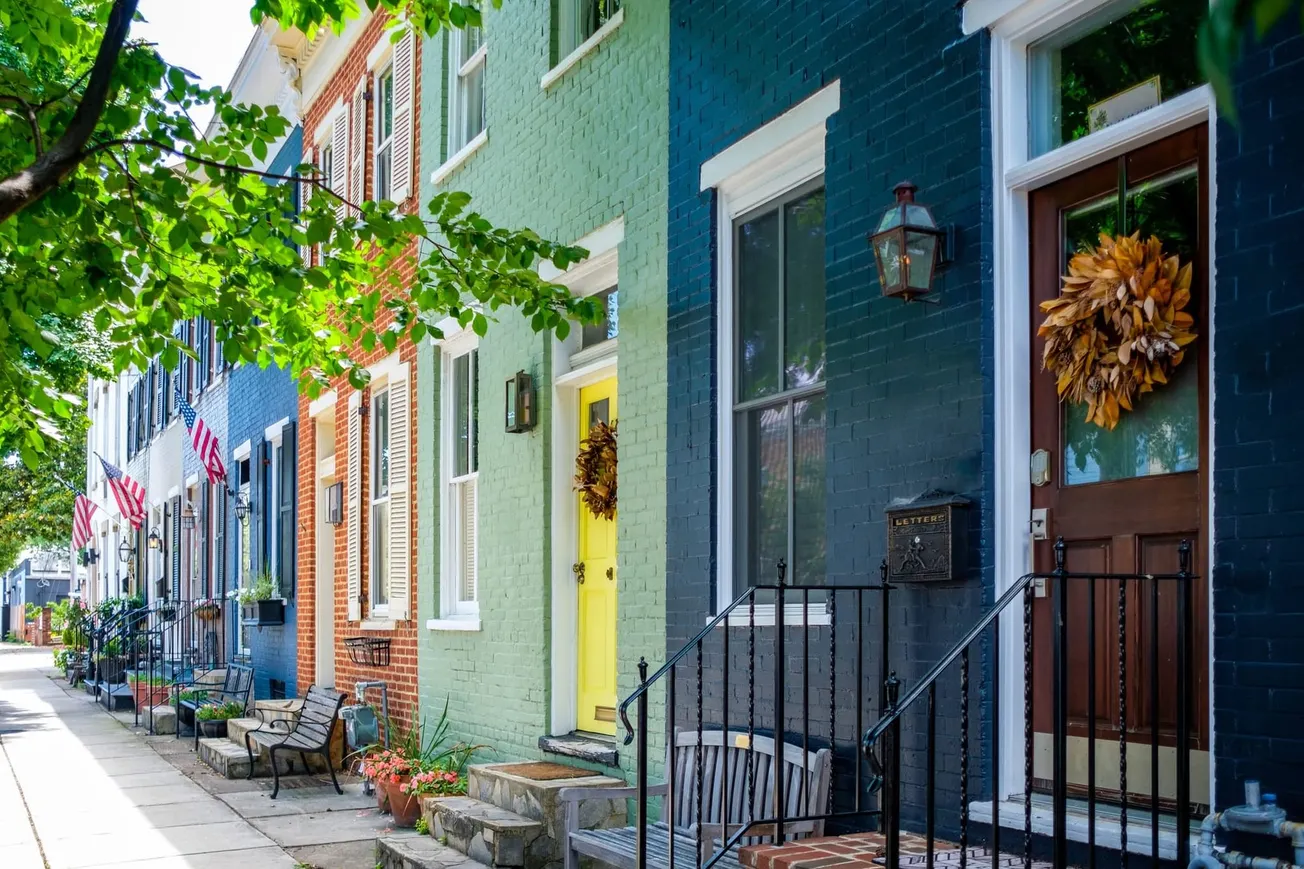
The rules apply to roughly 5 square miles of the city in the Old and Historic Alexandria District and the Parker-Gray District, where property owners need a certificate of appropriateness from the Board of Architectural Review before making exterior changes visible from a public way.
The board's Design Guidelines Committee presents the drafts at a community meeting Wednesday, Aug. 19, from 7 to 9 p.m. at the Nannie J. Lee Memorial Recreation Center, 1108 Jefferson St. Written comments go to Brendan Harris at brendan.harris@alexandriava.gov.
What the drafts say
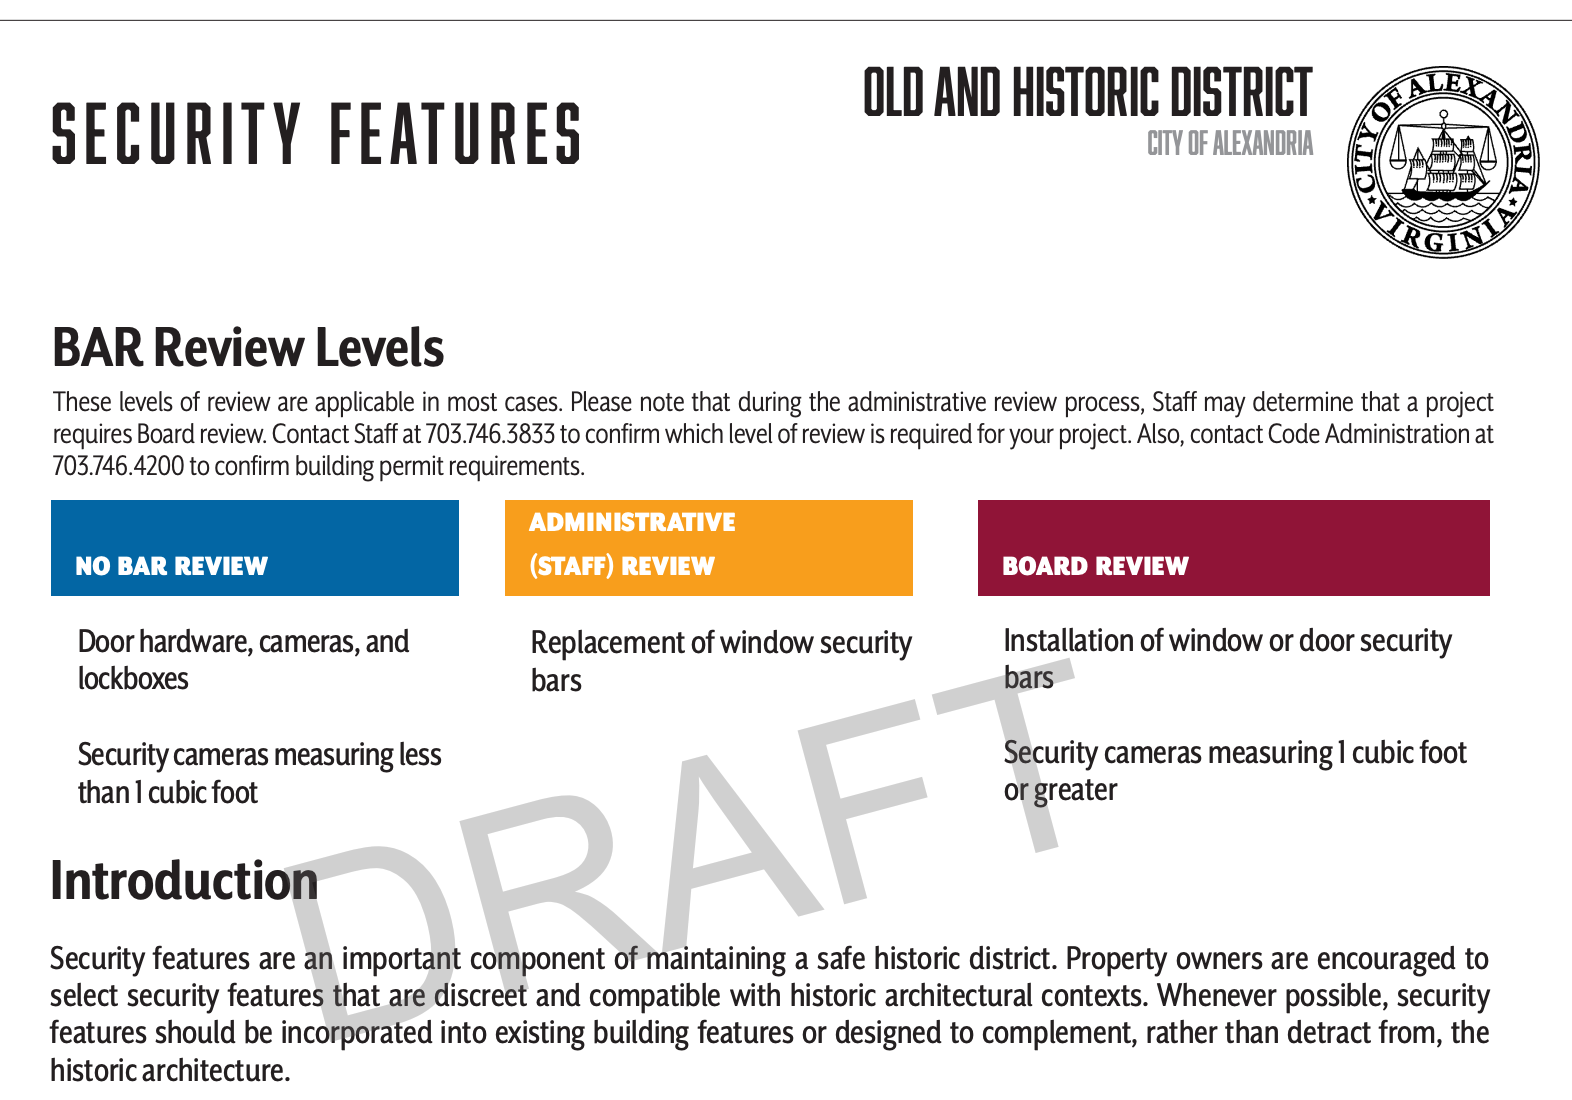
Each chapter sorts projects into three tiers: no board review, administrative approval by staff, or a full board hearing. Several chapters distinguish between Early Buildings and Later Buildings — the board's terms for structures built during a district's period of significance versus those built afterward — with stricter standards applied to the older stock.
Security cameras smaller than 1 cubic foot need no review, along with door hardware and lockboxes. Anything 1 cubic foot or larger goes to the board, as does installing window or door security bars.

The chapter covering EV chargers pairs them with electric and gas meters — equipment the board has long tried to keep out of sight. The city acknowledges the tension in the draft itself, writing that charging stations require "a careful balance between supporting modern transportation needs and preserving the architectural character of the historic districts," and that thoughtful design can let the infrastructure function as minimally intrusive elements in historic settings.
In practice, the draft sets several conditions. Chargers should be located in a side or rear yard and be minimally visible. They should rise no more than 48 inches to the operable handle, with all conduit painted to match the adjacent wall. Electrical conduit should not run along street-facing sides at all. Installations on non-street-facing sides can be approved by staff; anything street-facing requires a hearing before the board.
One limit may matter more than the rest: the number of charging stations cannot exceed the number of parking spaces zoning allows. For the many Old Town rowhouses with no off-street parking and no side yard, that combination — side or rear yard only, nothing street-facing without a hearing, no more spaces than zoning permits — leaves little obvious place to put one.
Exterior light fixtures should fall between 2,000 and 3,000 kelvins — warm white, not the cooler blue-white common in hardware store LEDs. Floodlights on non-street-facing sides need no review; on street-facing sides they go to the board.
Decks not visible from the street need no review. Anything visible goes to the board, as do penthouse and stair structures. Unpainted pressure-treated wood and vinyl are strongly discouraged, and composite decking is deemed inappropriate on Early Buildings.
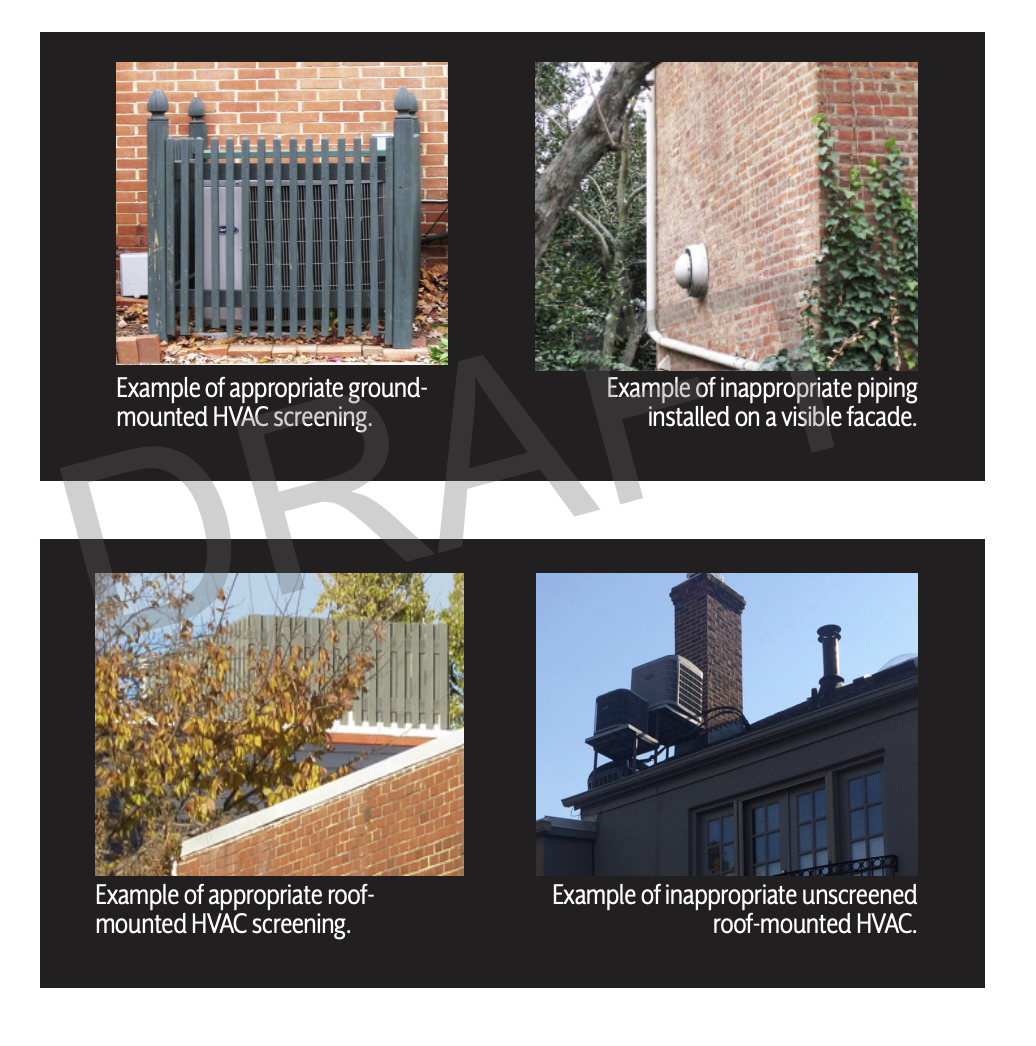
HVAC equipment visible from the street should be screened, with screening painted to match the adjacent surface and built of wood or metal — not vinyl. Window units need no review at all.
Sheds and other accessory structures up to 65 square feet and 8 feet tall can be approved by staff; larger ones need a hearing. No porch work is exempt from review, and the board "does not typically support" permanently enclosing an open porch except at the rear.
Two districts, two standards
Nine of the 11 chapters are identical for both districts. Two are not, and both differences give Parker-Gray property owners a faster path.
On rooftop HVAC, the Old and Historic District draft sends every installation to the board. The Parker-Gray version lets staff approve roof-mounted units placed at least 15 feet behind the front facade, reserving a hearing for anything closer to the street. The Parker-Gray chapter also states staff there can waive the rooftop screening requirement administratively — authority the Old Town chapter reserves to the board.
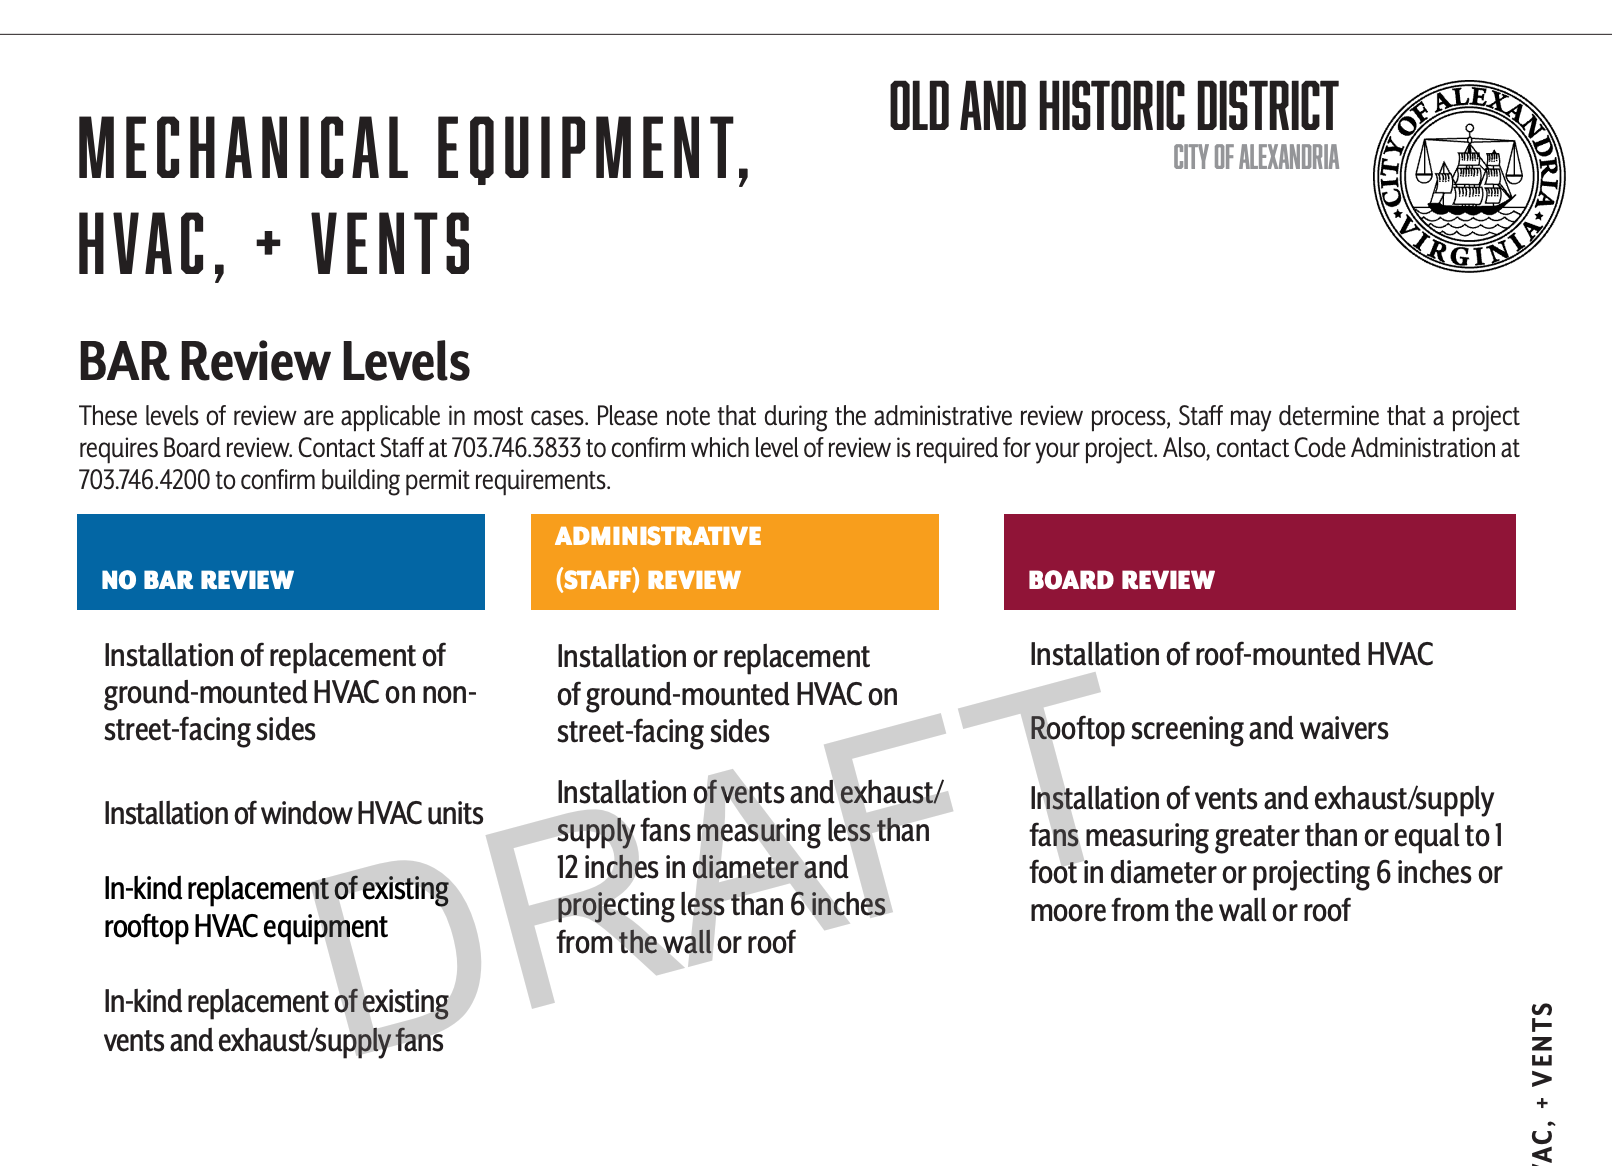
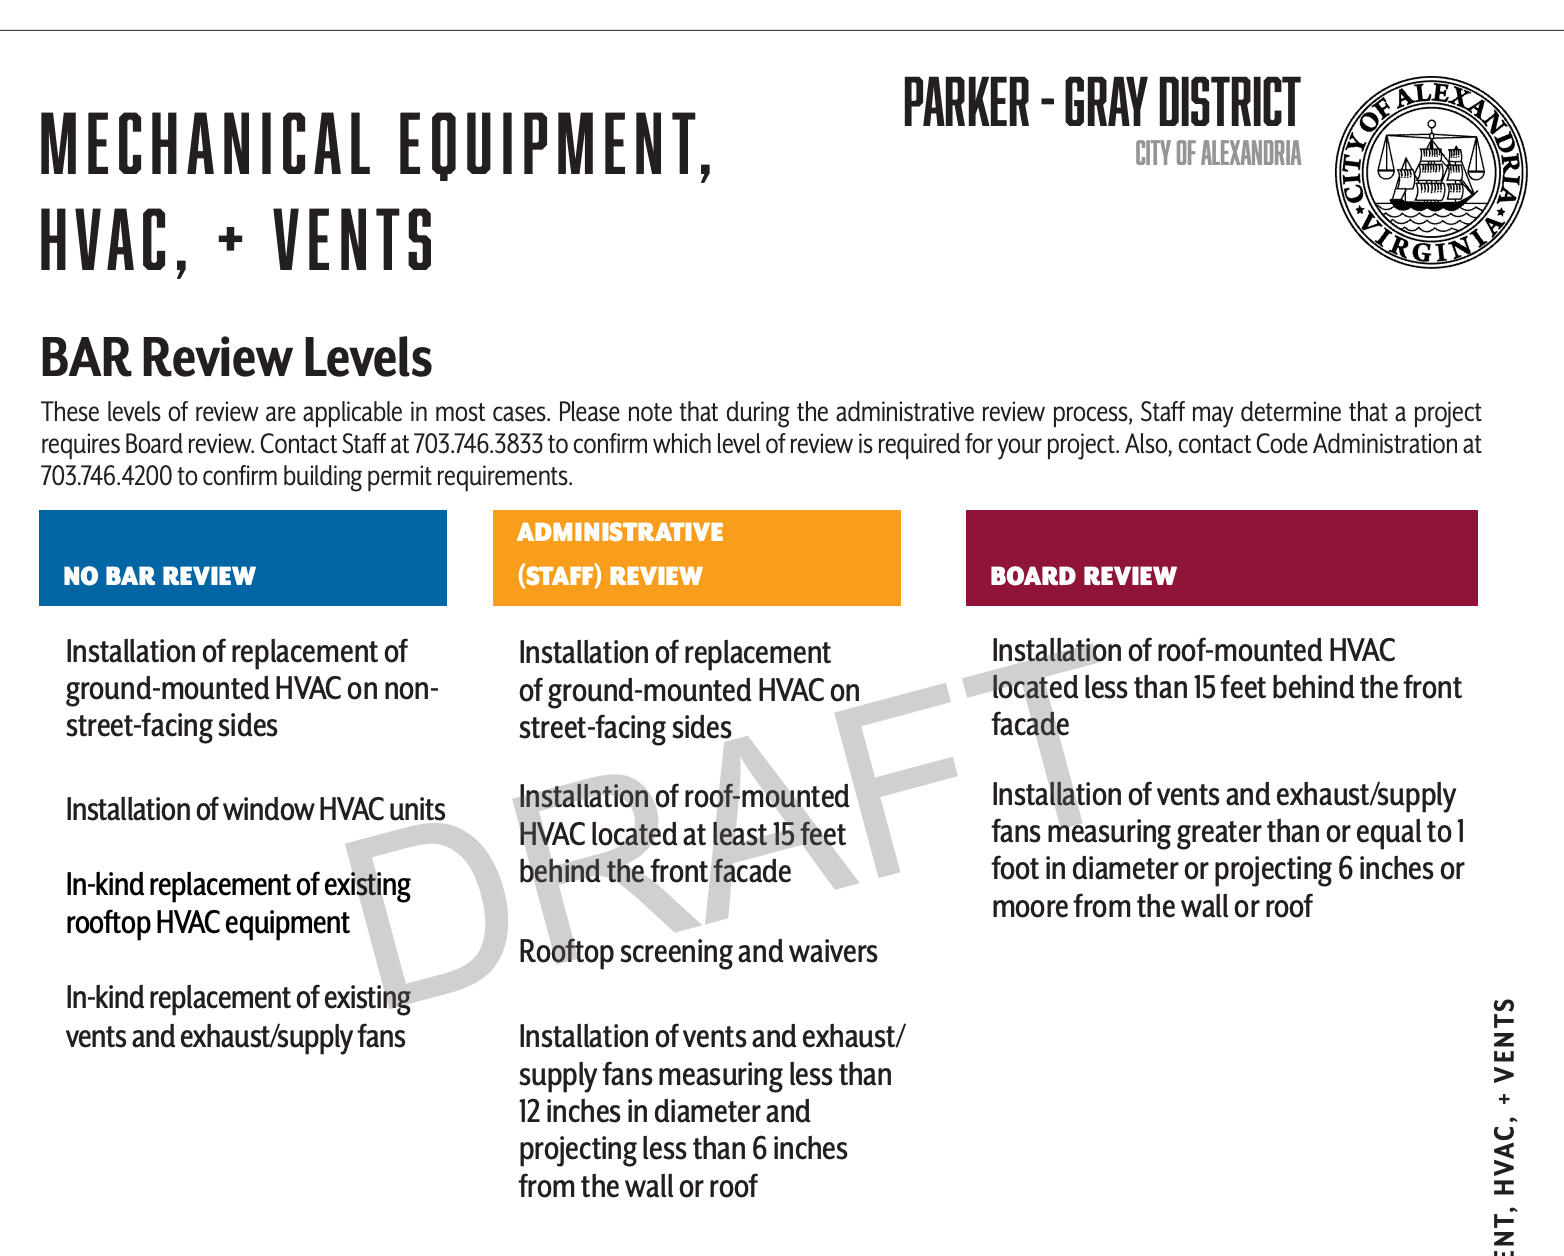
The rooftop HVAC chapters differ by district. In Old Town, left, every roof-mounted installation goes to the Board of Architectural Review. In Parker-Gray, right, staff can approve units set at least 15 feet behind the front facade. (City of Alexandria)
On accessory structures, the Old and Historic draft requires board review for any demolition. The Parker-Gray draft allows demolition of structures up to 100 square feet in a rear yard with no review, citing a zoning ordinance exemption, and requires a hearing only for demolitions larger than 100 square feet in a front or side yard.
Parker-Gray encompasses the historically Black Uptown neighborhood and has operated under its own Residential Reference Guide, which the new chapters would replace. The Brief has asked preservation staff to explain the differing treatment and will update this story with a response.
What happens next
Fourteen chapters have already been adopted for each district, covering windows, roofing, masonry, doors, fences, skylights and solar energy systems. Staff will lay out the adoption timeline Aug. 19. Once complete, the full set replaces both the 1993 guidelines and the board's policies for administrative approval — the standards that determine which projects staff can approve without a hearing.