ALEXANDRIA, Va. — The city will release the full working draft of the Duke Street Land Use Plan on Sept. 29, the first comprehensive update to land use along the corridor since 1992.
A 30-day public comment period opens with the release and closes Oct. 28. City Council is expected to consider the plan for adoption in late 2026 or early 2027.
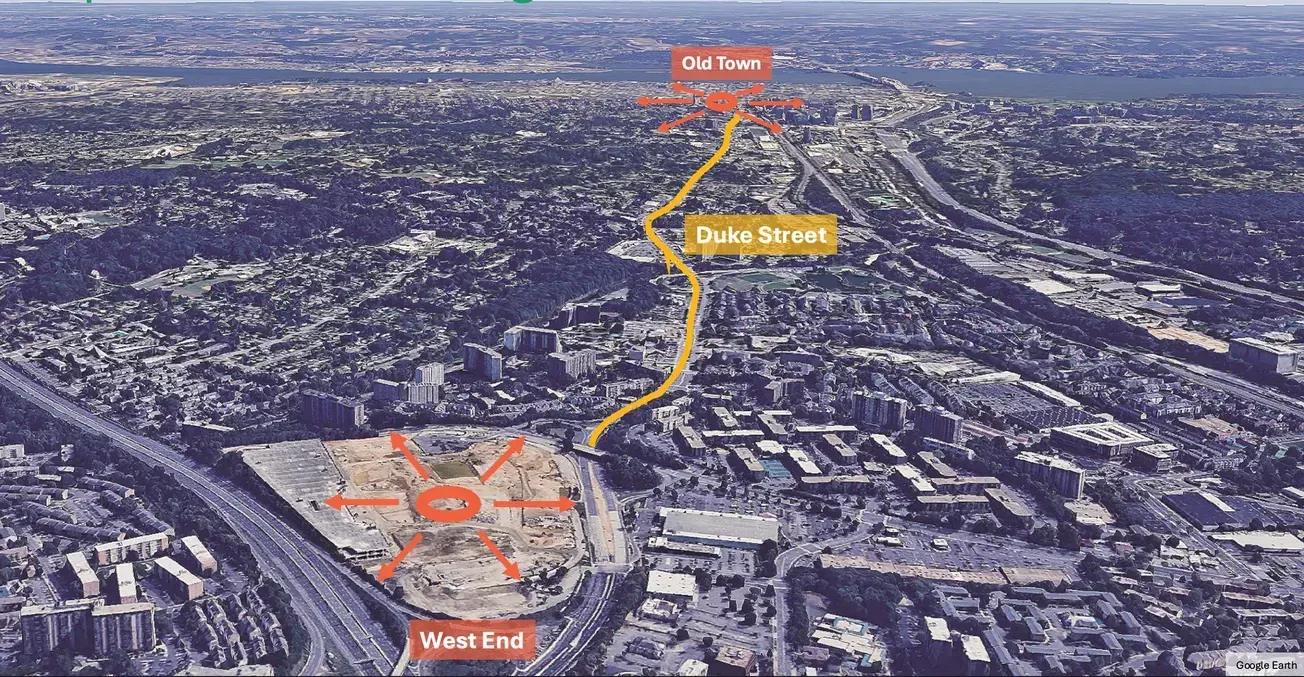
The plan covers Duke Street from Alexandria Union Station west to Van Dorn Street at the former Landmark Mall, now the West End development. The city says the corridor holds roughly 600 small businesses and the roughly 2,100-unit Foxchase development, and that planning now lets the city set a vision for the corridor rather than weighing development proposals one at a time. Council added the process to its long range planning work program, and it began in June 2025.
The plan will not revisit the Duke Street Transitway. Council adopted those concept plans in summer 2023 as part of Duke Street In Motion, and the city says the land use plan incorporates them. The draft would require development along Duke Street to dedicate the right-of-way the transitway needs.
What the draft recommends
A set of working draft recommendations released July 20 gives the clearest picture of what the plan will contain. It runs 25 numbered items across land use and design, housing affordability, mobility and safety, parks and open space, and sustainability. Public comment on that document closes Tuesday, Sept. 15, separate from the 30-day period that opens later this month.
On housing, residential development in designated Affordability and Growth Areas would provide 10% of development above base zoning as committed affordable units, at 60% of area median income for rentals and at the city's for-sale prices for homeownership. The same standard would apply in Opportunity Areas. In both cases the draft says the requirement is that figure or whatever the city's affordable housing policy requires when a project is accepted for review, whichever is greater. The draft also asks property owners to work with the city to preserve existing committed affordable and market-affordable units, and it would enable density increases above 30% under the zoning ordinance's bonus density provisions.
On design, buildings would generally be held to 300 feet in length, with longer ones required to break up their apparent scale. New surface parking would be discouraged, and structured parking would go underground or be wrapped in active uses. Service, loading and utility areas would be kept off Duke Street and other primary frontages. Retail spaces would need 30 to 40 feet of depth and 15-foot ceilings. The draft lists brick, stone, terracotta, metal, wood and architectural precast concrete among preferred facade materials.
Residential projects that provide a publicly accessible at-grade park would not have to provide additional open space. Other residential development would provide at least 25% open space on-site.
On trees, the draft would prioritize retaining mature trees, encourage keeping a roughly 16-acre wooded area in the rail corridor, and call for undergrounding utilities to make room for larger canopy. It directs new planting toward areas with little canopy and higher heat severity.
One recommendation would explore relocating Fire Station 207 as part of future development.
The recommendations and their figures are on the project page. An interactive version that takes comments is on the city's Engagement Hub.
The Sept. 29 meeting
The release event, the project's ninth community meeting, runs from 7 to 9 p.m. at the Patrick Henry Recreation Center, 4653 Taney Ave. Staff will present at 7:30, take questions at 7:45 and hold an open house at 8:15 where people can talk with planners directly. The city says cake and barbecue will be served.
The presentation and Q&A will also be on Zoom. The webinar ID is 919 1461 7728 and the password is 646010. Dial-in is 305-224-1968.
Food, childcare, and Spanish and Amharic interpretation will be available at the recreation center, which is served by the free DASH Route 30. Requests for other languages can be sent to urban planner Christian Brandt by Sept. 22 at christian.brandt@alexandriava.gov or 703-746-3859.
There is no formal advisory group for this process. The city says the plan area is too large and its stakeholders too varied, and that staff will meet with any group or individual that asks. Groups wanting a presentation can contact Brandt.
A passport for Duke Street businesses
The city is also running a business passport program through the end of September. Shoppers scan a QR code on a window or counter decal at participating businesses to check in. Whoever visits the most unique businesses wins a $100 gift certificate to a participating business of their choice, with $50 for second place and $25 for third through 10th.
Roughly three dozen businesses are taking part, among them Port City Brewing, Shooter McGee's, Los Toltecos, the Alexandria Clay Co-op and several shops at the Shoppes at Foxchase. The full list is on the project page. Businesses within a half mile of Duke Street between Van Dorn Street and Union Station can still join by contacting Brandt.
What the chamber asked for
The Alexandria Chamber of Commerce named the Duke Street Land Use Plan in its 2027 legislative agenda, released Sept. 10, as an example of a project where the city should seek feedback from businesses along a street being considered for changes. The chamber argued that whether a project supports commercial activity should factor into how a project is evaluated.
Ryan Belmore is an Alexandria resident and the founder and publisher of The Alexandria Brief. Send tips, feedback, and story ideas to ryan@alexandriabrief.com.